

Can You Remove a Wall to Create an Open Concept Floor Plan? What Homeowners Need to Know


You love your home, but maybe you don't love the way it's divided. The kitchen feels disconnected from the living room, the dining room rarely gets used, or natural light stops at a wall that seems like it shouldn't be there. Maybe you've imagined what your home would feel like if you could stand at the kitchen island and actually see and interact with everyone in the adjoining living space.
It's no surprise that open concept remodeling continues to be a popular choice for homeowners who want to improve the flow and functionality of their homes. Removing a wall can dramatically change the way a space looks and feels, making several smaller rooms feel like one larger, brighter, more connected living area.
But before you start imagining demolition day, there's an important question to answer: Can that wall actually come down?
In many cases, the answer is yes. However, removing a wall isn't always as simple as demolition. The wall may support part of your home's structure, conceal electrical wiring or plumbing, provide valuable kitchen storage, or affect the way the surrounding rooms function.
If you're considering an open concept remodel in Plymouth, the South Shore, or Cape Cod, here's what you should know before you begin.
Why Do Homeowners Want Open Concept Floor Plans?
Many older homes were designed around clearly separated spaces. The kitchen was primarily for cooking, the dining room was for eating, and the living room was its own distinct area. While that layout still works well for some families, the way many homeowners use their homes has changed.
Today's kitchen often serves as much more than a place to prepare meals. It's where families gather, guests congregate, homework gets done, and everyday conversations happen. Homeowners may want to prepare dinner while still interacting with family in the living room or entertain guests without everyone being separated into different rooms.
Removing or modifying a kitchen wall can potentially increase natural light, improve sightlines, make entertaining easier, and create better flow between the kitchen, dining, and living areas. It can also make a smaller home feel significantly more spacious without actually adding square footage.
However, deciding that you'd like an open concept home is only the beginning. The next step is determining what's possible within your existing structure.
First: Is the Wall Load-Bearing?
One of the most important questions to answer before removing a wall is whether it's load-bearing.
A load-bearing wall supports weight from the structure above it. Depending on your home, that could include another floor, ceiling joists, roof framing, or other structural components. A non-load-bearing wall, on the other hand, primarily serves to divide one space from another.
The distinction is critical because removing a structural wall without properly transferring the weight it carries could compromise the integrity of the home. That doesn't necessarily mean a load-bearing wall can't be removed. In many cases, it can, but the project requires a properly planned structural solution.
Depending on the home and the scope of the renovation, that solution may involve installing a structural beam, support posts, new framing, additional support below the floor, or a combination of structural components. A qualified general contractor can evaluate the existing conditions and coordinate with structural professionals when necessary to determine the appropriate approach.
Homeowners should never assume that a wall is non-load-bearing simply because of its size, location, or appearance. Determining its structural role should happen before demolition begins.
What's Inside the Wall Matters, Too
Structure isn't the only consideration. Even a wall that doesn't carry structural weight may contain important systems that serve other areas of your home.
Electrical wiring, plumbing lines, HVAC ductwork, gas lines, venting, and data or cable wiring can all be hidden behind drywall. If those systems run through the wall you want to remove, they may need to be rerouted as part of the renovation.
For example, electrical outlets and switches located on the existing wall will need to be relocated. Plumbing serving a bathroom on the floor above may pass through the wall. HVAC ductwork may need to be repositioned to maintain proper airflow after the layout changes.
None of these conditions automatically mean you can't create the open floor plan you want. They simply affect the scope of work and need to be identified early so they can be incorporated into the overall remodeling plan. This is one of the reasons professional planning before demolition is so important.
Will You Need a Permit to Remove a Wall?
Permit requirements depend on the scope of the project and the municipality where your home is located. Structural modifications and associated electrical, plumbing, or mechanical work may require permits and inspections.
For homeowners in Plymouth and communities throughout the South Shore and Cape Cod, local building requirements should be considered during the planning stages rather than after construction has already begun. Requirements can vary between municipalities, and the specific work being completed will determine what approvals may be necessary.
A properly managed remodeling project accounts for applicable permitting, inspections, structural requirements, and construction sequencing before major work begins. This helps avoid unnecessary delays and ensures the work is completed according to applicable requirements.
Open Concept Doesn't Have to Mean One Giant Room
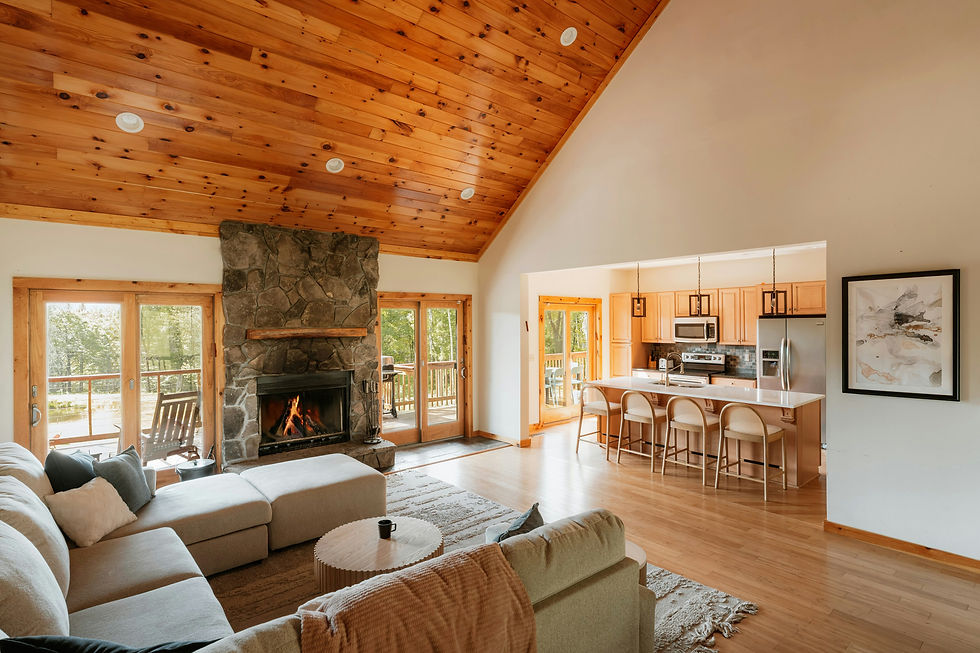
This is an important point that often gets overlooked.
One misconception about open concept remodeling is that every dividing wall needs to disappear. In reality, creating better flow doesn't necessarily mean turning your entire first floor into one enormous room.
Depending on your home, a partially open layout may actually be the better solution. Widening an existing doorway, creating a large cased opening, removing only a portion of a wall, or incorporating columns and architectural details can dramatically improve sightlines while still providing some definition between spaces.
The goal shouldn't simply be to create the largest possible room. It should be to create a layout that works better for the way you live.
A thoughtful remodeling plan considers how people move through the home, where furniture will be placed, how each area will be used, and whether some separation between spaces may actually be beneficial. Sometimes the best open concept renovation isn't completely open at all.
Consider Your Kitchen Layout Before Removing the Wall
Many open concept remodeling projects involve connecting the kitchen to an adjoining dining or living space. Before removing a kitchen wall, however, it's important to think about what that wall currently provides.
Kitchen walls often contain cabinetry, countertops, appliances, electrical outlets, and valuable storage. Removing the wall without considering those functions could leave you with a more open room but a less functional kitchen.
That's why the kitchen design and structural plan should be developed together. In some homes, removing a wall creates enough space for a larger kitchen island that replaces lost cabinetry and counter space while adding seating and improving the overall layout. In another home, retaining a portion of the wall may preserve important storage while still dramatically improving visibility and flow.
The best open concept kitchen remodels strike a balance between openness and functionality. The finished space should look better, but more importantly, it should work better.
Think About Flooring, Ceilings, and Finishing Details
The wall itself isn't the only thing that changes when it's removed. Once two previously separate rooms become one connected space, flooring, ceilings, trim, lighting, and other finishing details need to work together.
If the rooms have different flooring, for example, there may be a visible gap where the wall once stood. Depending on the existing materials, flooring may need to be patched, refinished, or replaced to create a seamless transition.
Ceilings can present similar challenges. Removing a wall typically requires drywall repair, and differences in ceiling height, texture, or previous finishes may become more noticeable once the rooms are connected.
Trim and custom carpentry also play an important role in making the renovation feel intentional. Baseboards, crown molding, door trim, columns, and other architectural details may need to be modified or recreated to visually connect the new space.
Lighting should be considered as well. A larger, open room may benefit from a combination of recessed lighting, pendants, task lighting, and decorative fixtures that help define different functional areas without relying on walls.
These finishing details are what make the difference between a room that simply looks like a wall was removed and a renovation that feels like the home was always designed that way.
How Could an Open Floor Plan Affect Heating and Cooling?
Changing your home's layout can also affect how the space feels throughout the year. Interior walls help define rooms and can influence how heating and cooling are distributed throughout a home. Once those barriers are removed, your HVAC system may be serving a larger, more connected area.
Existing vents, returns, and ductwork should be considered during the planning process, particularly if mechanical systems are located within the wall being modified. The goal is to make sure your newly remodeled space isn't just visually appealing but also comfortable throughout New England's changing seasons.
Heating, cooling, and airflow may not be the first things homeowners think about when envisioning an open floor plan, but they're important parts of creating a space that functions well long after construction is complete.
Is Open Concept Remodeling Right for Every Home?
Not necessarily, and that's okay.

Open floor plans offer plenty of advantages, particularly for homeowners who entertain frequently, want better sightlines, prefer connected family spaces, or feel confined by smaller individual rooms. They can also allow natural light to travel farther through a home and create a greater sense of spaciousness.
However, some homeowners appreciate having separate areas for working from home, watching television, entertaining, or simply enjoying a little privacy. Sound also travels more easily through an open floor plan, and fewer walls can mean fewer places for furniture, cabinetry, artwork, and storage.
There isn't one universally "correct" floor plan. The right decision depends on your home, your priorities, and the way your family actually lives.
That's why a successful home remodel should start with function rather than trends. Instead of asking whether open concept homes are popular, ask whether an open concept layout would genuinely make your home work better.
Common Mistakes to Avoid When Opening Up a Floor Plan
Open concept remodeling can completely transform a home, but careful planning matters. Here are several mistakes homeowners should avoid:
Assuming a Wall Isn't Structural
Never remove a wall until its structural role has been properly evaluated.
Planning the Structure but Not the Space
Knowing how to remove the wall is only half the equation. You also need to know how you'll use the space afterward.
Forgetting About Storage
Removing kitchen walls can mean losing valuable cabinetry, shelving, or storage. Make sure your new design accounts for what you're removing.
Ignoring Electrical and Plumbing
What's hidden behind the drywall can significantly affect the scope of the project.
Forgetting About the Finishing Work
Flooring, drywall, trim, paint, and lighting all need to transition seamlessly between the newly connected spaces.
Following a Trend Instead of Your Lifestyle
Open concept remodeling should solve a problem in your home—not simply follow a design trend.
Why Professional Project Management Matters
An open concept remodel can involve far more than demolition and framing. Depending on the scope of the project, your renovation may require coordination between carpenters, electricians, plumbers, HVAC professionals, inspectors, suppliers, and structural professionals. Each phase needs to happen at the appropriate time, and a delay or change in one area can affect several others.
Professional construction project management helps coordinate schedules, materials, trades, inspections, changes, and communication so the renovation continues moving forward as smoothly as possible.
At JMM Construction Corp., communication is an important part of that process. Clients receive access to a dedicated project management portal that puts project information right at their fingertips. Homeowners can view daily logs, schedules, photos, documents, and project updates, making it easier to stay informed throughout construction.
That level of visibility can make a major difference during a renovation. Instead of wondering what's happening or what's coming next, homeowners have a convenient way to stay connected to their project throughout the process.
Frequently Asked Questions About Open Concept Remodeling
Can any wall in a house be removed?
Not necessarily. Whether a wall can be removed depends on its structural role, what's located inside it, and the overall construction of the home. Many load-bearing walls can potentially be altered or removed, but doing so generally requires an appropriate structural solution to safely transfer the weight they support.
How can I tell if a wall is load-bearing?
There are characteristics that may suggest a wall is structural, but homeowners shouldn't rely on appearance alone. A qualified construction professional should evaluate the home's framing and determine whether the wall supports weight from the floors, ceiling, or roof above.
Can a load-bearing wall be removed?
In many homes, yes. Removing a load-bearing wall typically requires replacing its structural function with a properly designed beam, posts, or another support system. The appropriate solution depends on the home's construction, the size of the opening, and the weight being supported.
Do I need a permit to remove an interior wall?
Permit requirements vary depending on the municipality and scope of work. Structural modifications and related electrical, plumbing, or mechanical work may require permits and inspections. Your contractor can help determine which requirements apply to your particular project and location.
Can I create an open concept kitchen without removing the entire wall?
Absolutely. Widening an existing opening or removing only a portion of a wall can significantly improve sightlines and flow while maintaining some separation between rooms. A partial opening may also allow you to preserve cabinetry, storage, or architectural character that would otherwise be lost.
Will removing a wall make my house feel bigger?
It can. Removing visual barriers can allow light to travel farther and create longer sightlines, which can make adjoining spaces feel larger and more connected. However, the effectiveness of the change depends on the home's existing layout and how the new space is designed.
Should I talk to a contractor before designing an open concept layout?
Yes. Involving an experienced remodeling contractor early can help you understand structural considerations, utilities, permitting requirements, and practical limitations before you become committed to a particular design. It can also help identify possibilities you may not have considered.
Planning an Open Concept Remodel in Plymouth, the South Shore, or Cape Cod?
Removing a wall can completely change the way your home looks, feels, and functions, but the best open concept renovations aren't simply about creating a larger room. They're about creating better space.
A successful project considers structure, functionality, storage, lighting, flooring, utilities, comfort, and the way your family actually uses the home. Taking the time to plan those elements together can result in a finished space that feels cohesive, intentional, and uniquely suited to your lifestyle.
JMM Construction Corp. is a family-owned, woman-run construction company serving Plymouth, the South Shore, and Cape Cod. From open concept remodeling and kitchen renovations to custom carpentry and complete home transformations, our team combines expert craftsmanship, thoughtful project management, and transparent communication to help homeowners bring their vision to life.
Thinking about opening up your home's floor plan? Contact JMM Construction Corp. to schedule a project consultation and explore what's possible for your home.
save to Pinterest


Comments